09/20/2026
Share this article
When minimalism is no longer simply about “less,” but about the precise control of proportion, materiality, and light, space gains true power. In this residence, designer Simba presents a white minimalist aesthetic inspired by contemporary North American sensibilities—restrained and clean, yet layered with subtle warmt
News Refined Living in Minimalist White | A Contemporary White-Toned Private Residence Refined Living in Minimalist White | A Contemporary White-Toned Private Residence Huanghaiyao April 29, 2026 Refined Living in Minimalist White | A Contemporary White-Toned Private Residence
When minimalism is no longer simply about “less,” but about the precise control of proportion, materiality, and light, space gains true power. In this residence, designer Simba presents a white minimalist aesthetic inspired by contemporary North American sensibilities—restrained and clean, yet layered with subtle warmth and depth, allowing life to unfold naturally within a pure backdrop.
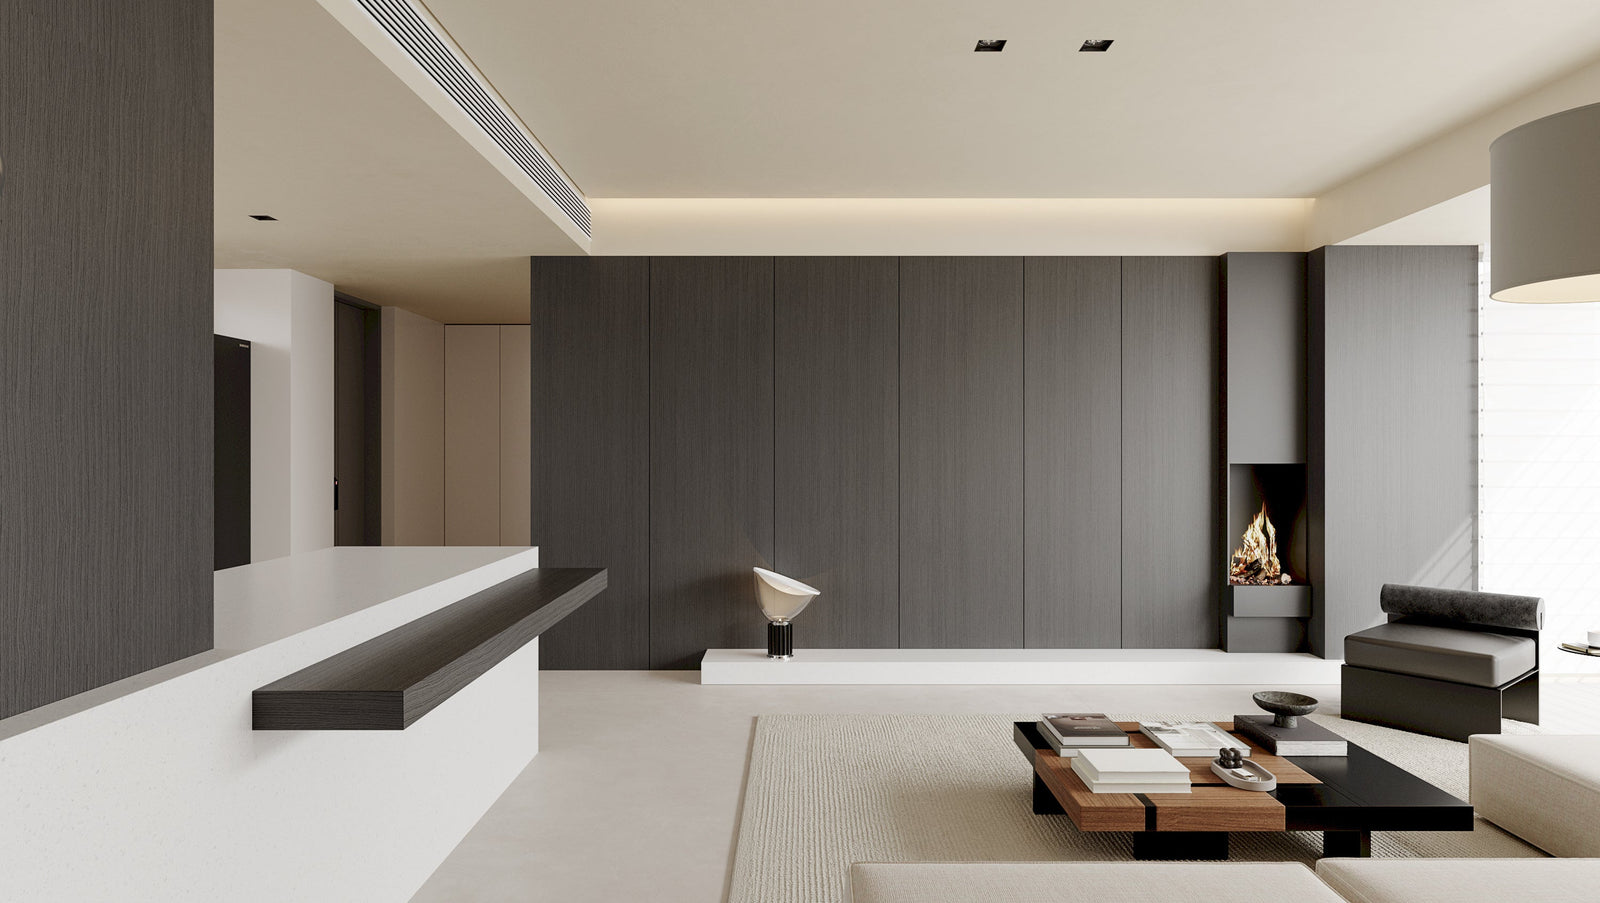
Living Room – Main View The living room is defined by low-saturation whites and soft beige tones, contrasted with a large dark wood feature wall that creates a strong yet balanced visual relationship. The wall remains free of excessive decoration, instead articulated through fine vertical joints and concealed lighting, giving the space a quiet but powerful rhythm. A modular low-profile sofa forms the central conversation area, intentionally lowering the visual center to enhance openness. The central coffee table combines wood and black structural elements, with clean lines and grounded proportions, providing a sense of stability within the light environment. A fireplace is subtly embedded into one corner of the wall, its flame becoming the only dynamic element—particularly striking within the minimalist context—softening the otherwise calm atmosphere.
Living Room – Side View From the side, the openness of the space becomes more evident. A continuous stretch of dark wood paneling extends to the corner, clearly defining zones against the lighter walls while maintaining cohesion through consistent linear design. Low seating and bench elements along the wall provide additional functionality while visually softening the boundary of the wall itself. This approach transforms the living room from a closed area into a space that flows naturally into corridors and adjacent functional zones.
Living Room Details + Kitchen The living room and kitchen adopt a fully open layout, connected by a minimalist island. The kitchen is rendered entirely in white cabinetry, with integrated handles and seamless countertops to maintain visual purity. The island functions not only as a workspace but also as a social hub—acting as a “buffer” that links cooking and leisure. In contrast to the warmth of wood and textiles in the living room, the kitchen expresses a more rational and pristine quality, creating a subtle balance within the shared space. From the entrance, the sightline extends directly through to the living room and window area, with this transparent circulation design enhancing modern living comfort.
Transition Between Living Room and Corridor At the junction of the living room and corridor, mirrors and dark volumes are combined to enrich spatial depth. Reflections expand visual scale and multiply light, enhancing brightness throughout the space. Linear lighting continues across walls and ceilings, establishing a unified design language and ensuring a seamless transition between areas. Furniture and architectural elements connect quietly, without abrupt interruptions.
Living Room – Overall View From a distance, the space reveals its true charm: large floor-to-ceiling windows introduce soft natural light, filtered through sheer curtains to create a warm and even illumination. The modular sofa allows flexible configurations—either enclosed or extended—to adapt to different living scenarios. A subtly textured rug enhances tactile comfort and layering without disrupting the overall purity. There is no excess color; all attention returns to materiality, proportion, and light. This expression of “less is more” is not simplistic, but a refined restraint achieved through precise control.
True Minimalism Lets Life Take Center Stage This modern white minimalist residence does not pursue formal showmanship, but instead reflects a deep understanding of lifestyle through every detail. Here, space recedes into the background, while light, materials, and human activity become the true protagonists—embodying a design value that defines contemporary high-end North American living.
Share this article
More stories
09/20/2026
Material Selection
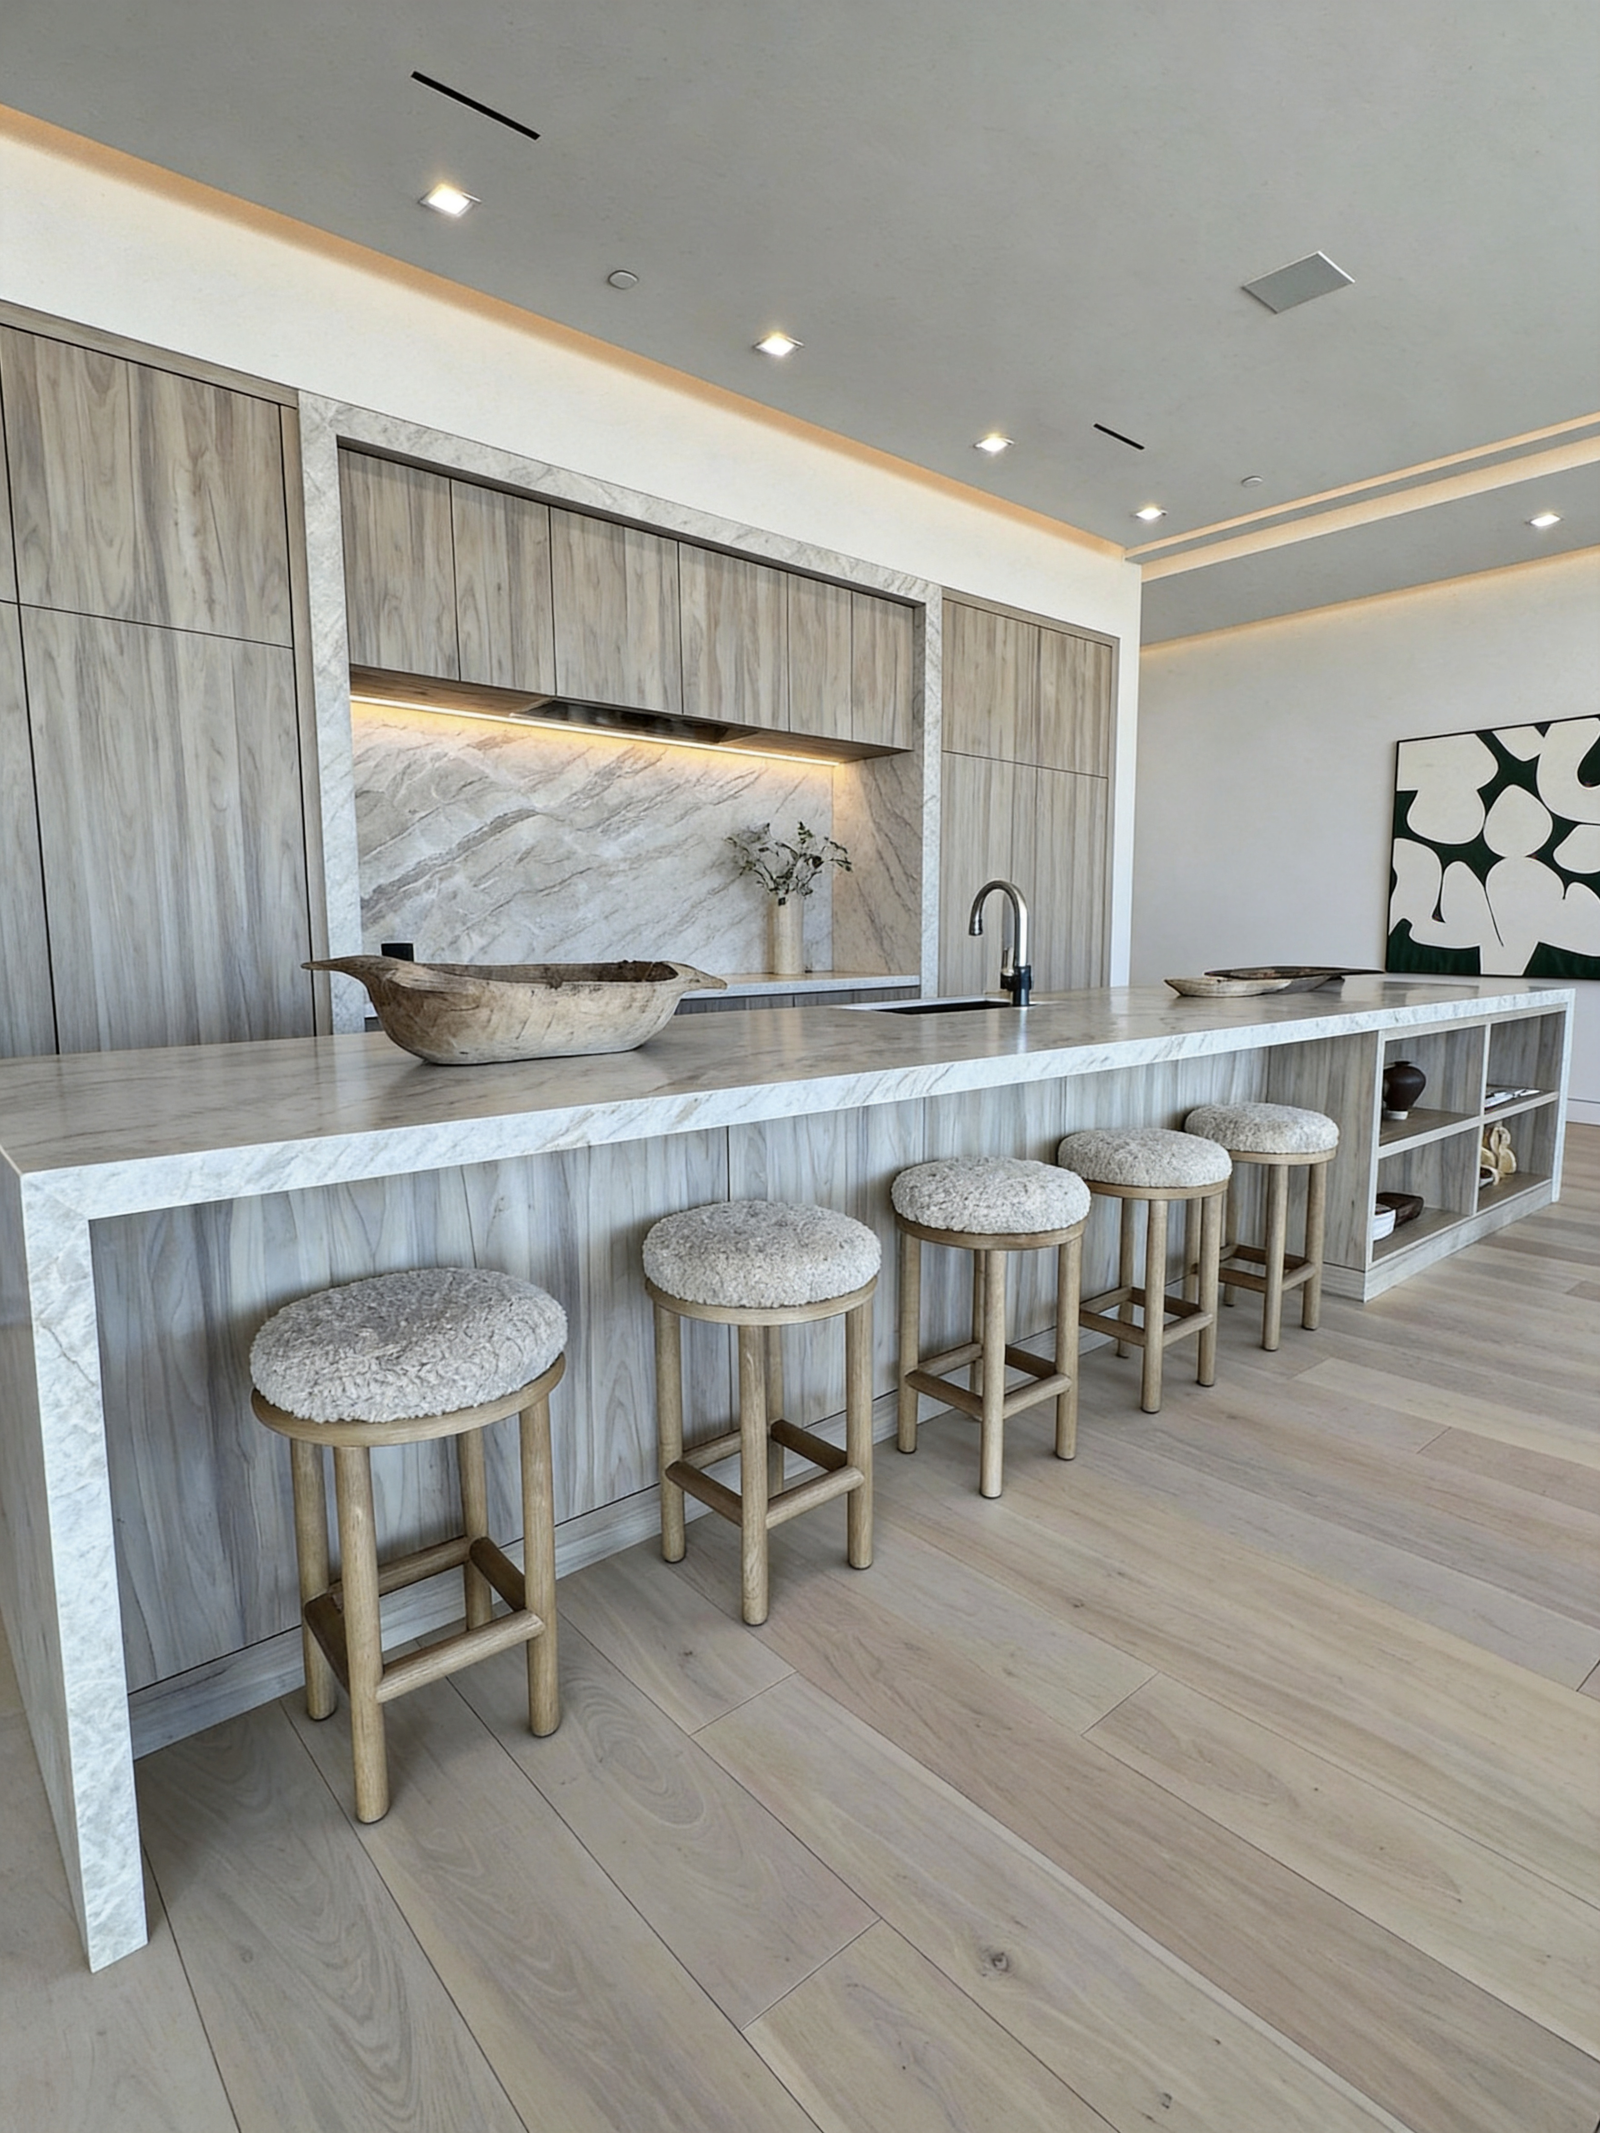
≈Inspired by Natural Materials and Contemporary ArchitectureA complete furnishing solution inspired by desert modern design, blending architecture, natural materials, and global delivery support. Project Status: Completed Interior Furnishing Project Overview: A Desert Modern Residential Design This project showcases a
09/20/2026
Share this article
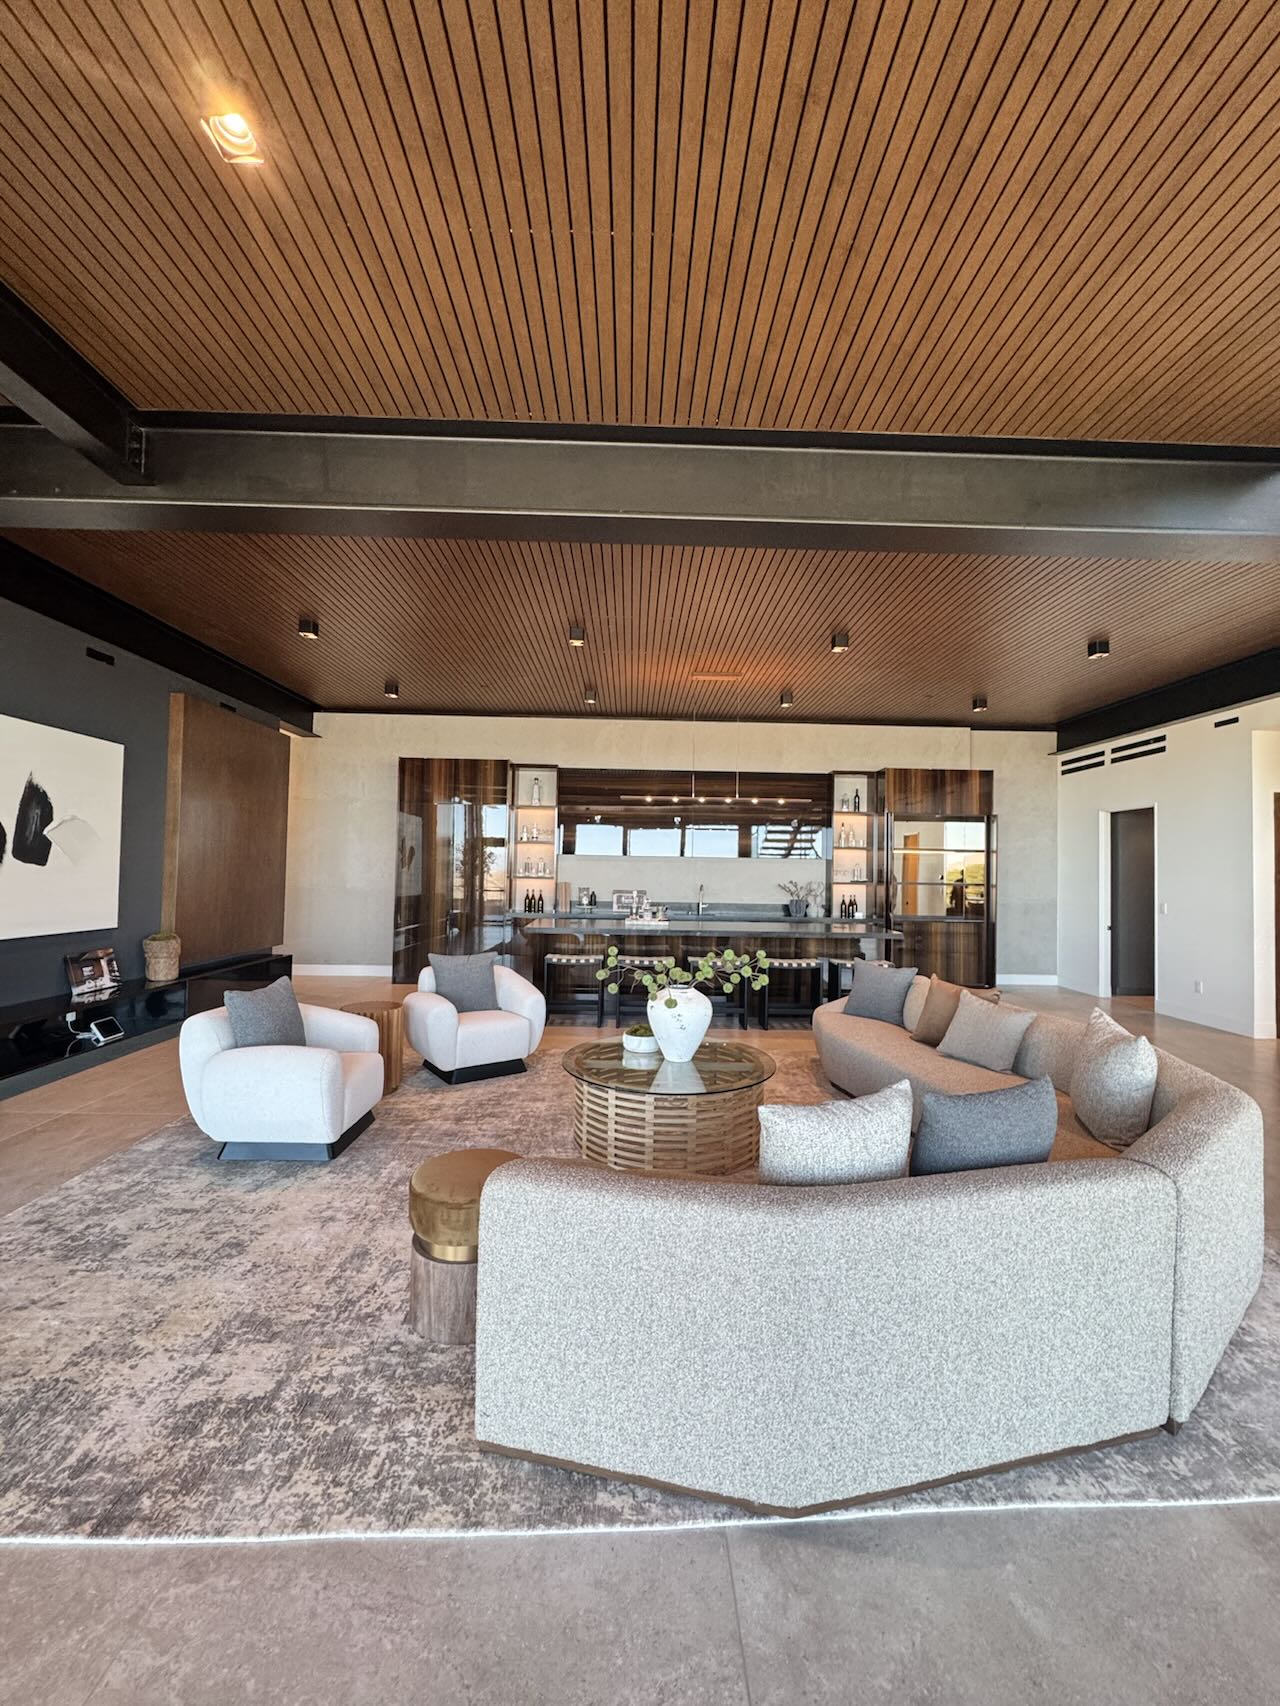
Furnishing Solution A complete furnishing solution combining modern coastal design, custom furniture, and international delivery support. Project Status: Design Concept / Rendered Proposal Project Overview: California Coastal Living Room Design This project presents a typical California Coastal living room furnishing
09/20/2026
Share this article
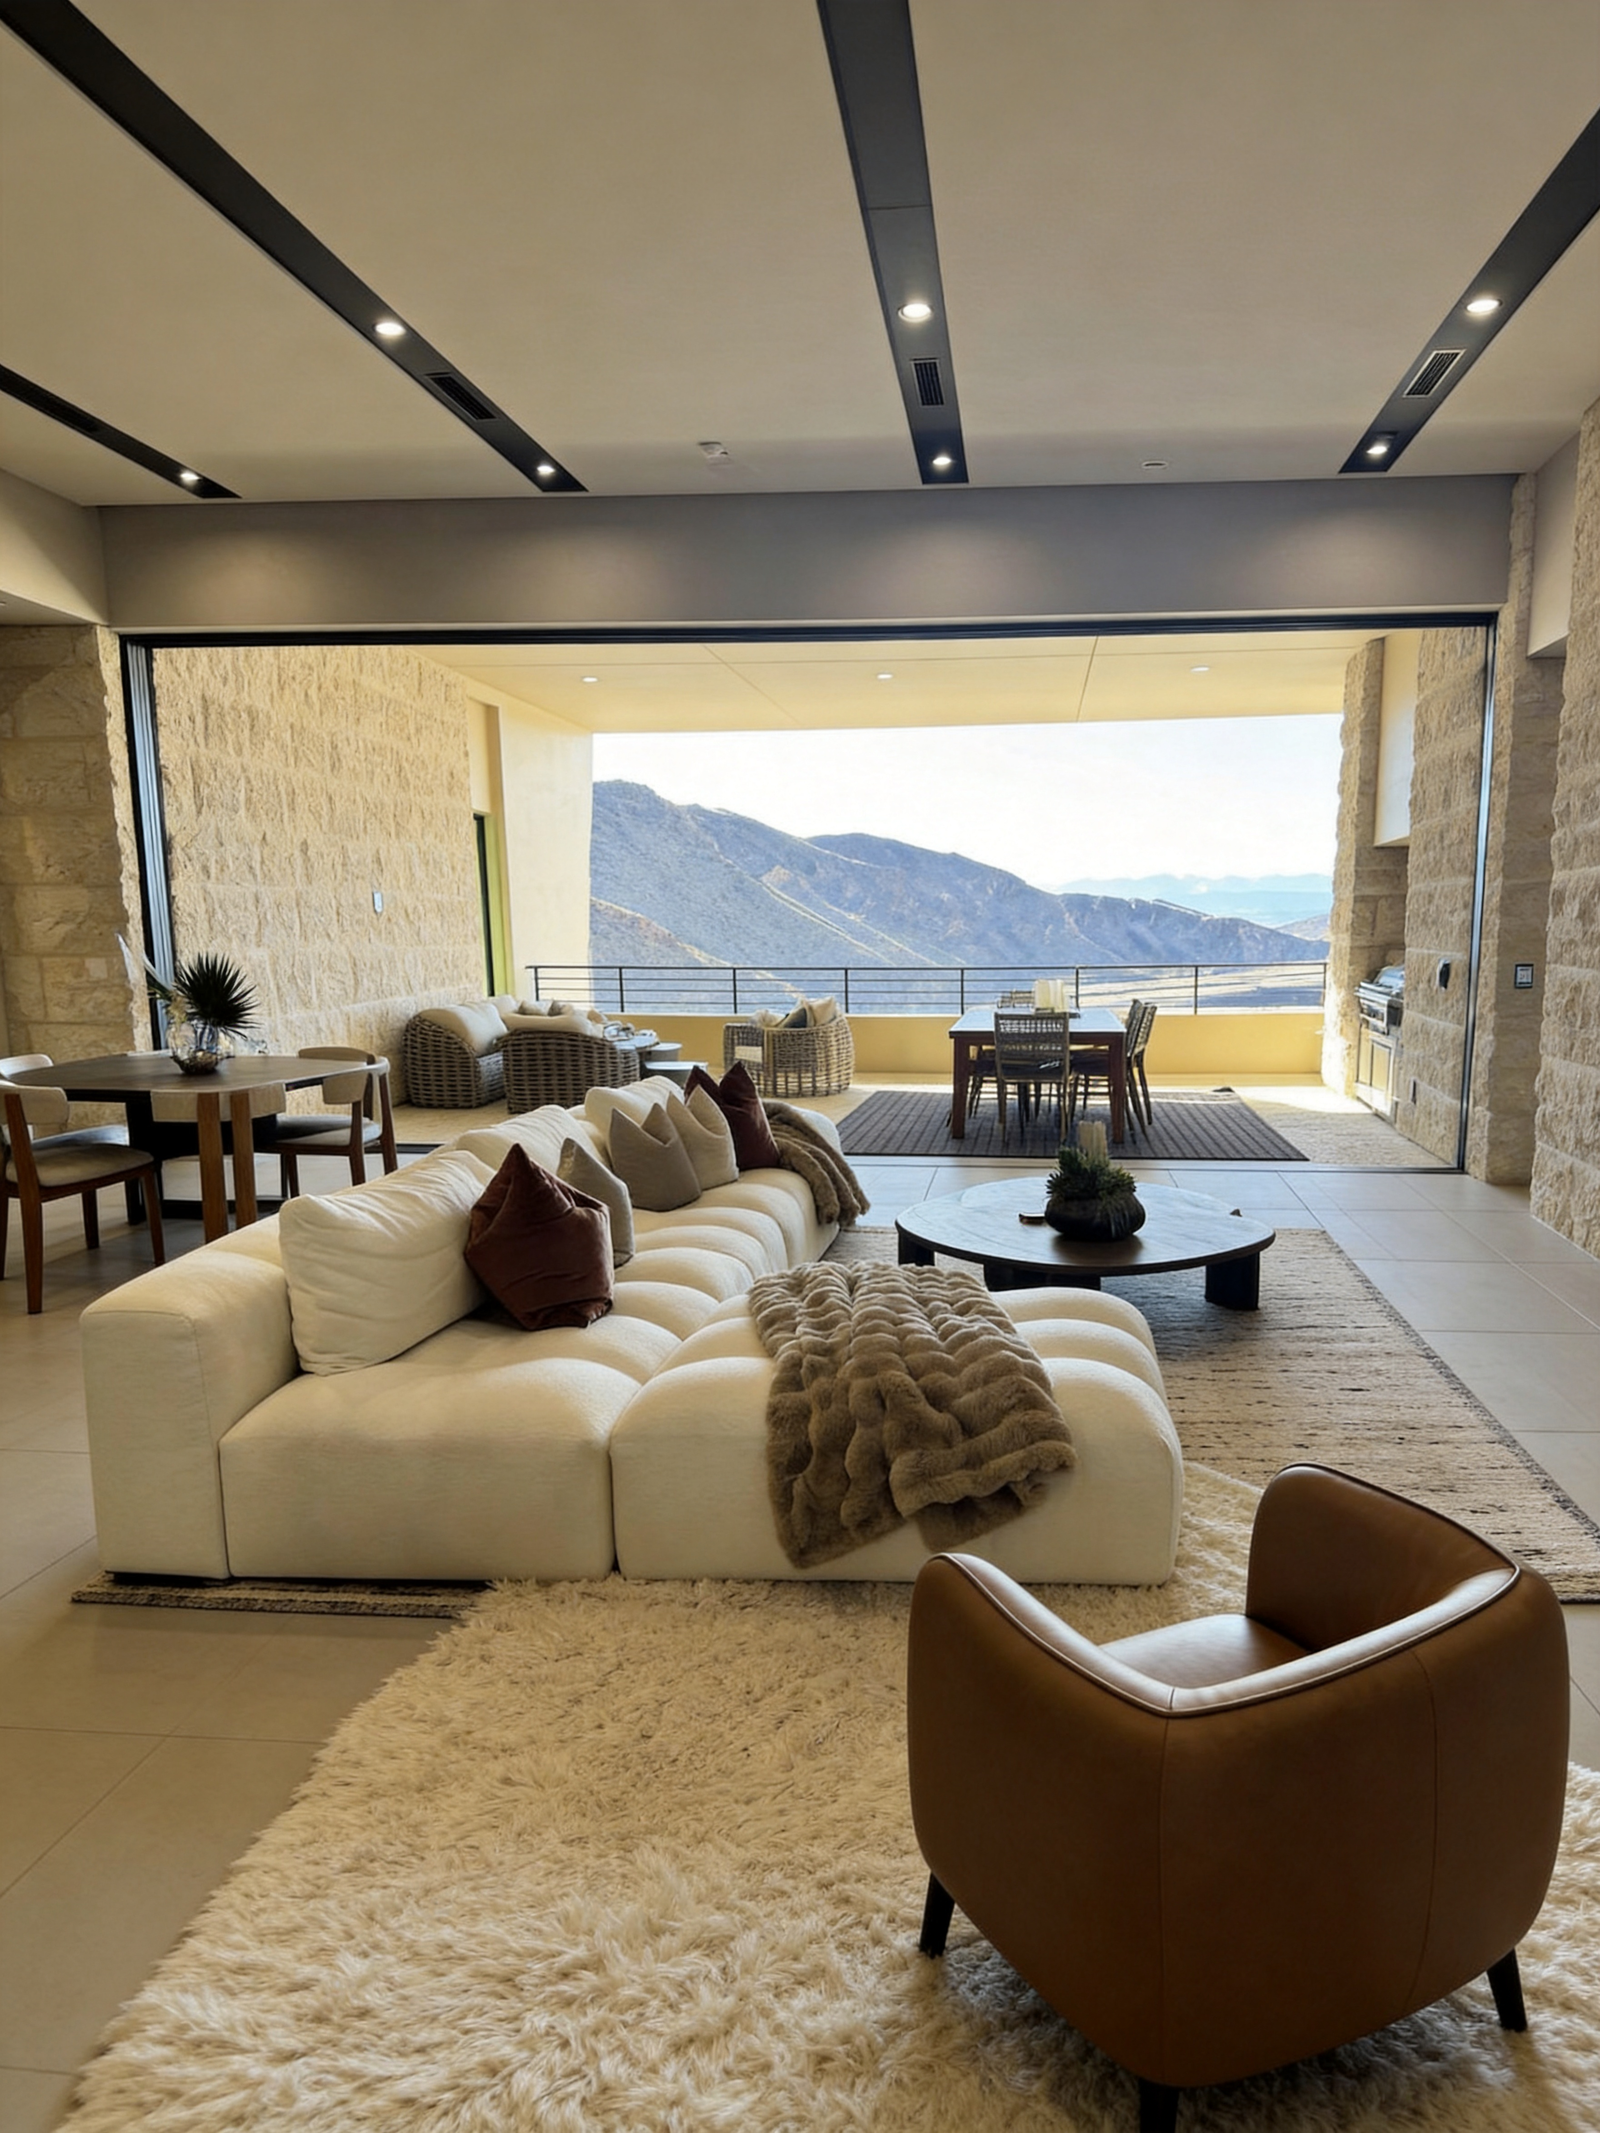
A complete furnishing solution that integrates Desert Modern design, natural materials, and full-home furniture delivery.(An all-in-one approach combining design, sourcing, and installation.)Project Status: Completed & Installed Project Overview: A Modern Natural Retreat in the Mountains Located in a scenic mou