Restaurant + Cafe Fit-Out
Restaurant Fit-Out Furniture, Booth Seating, And Dining Space Packages
IZZA Living supports restaurants, cafes, bars, and commercial dining projects with furniture packages, booth seating, lighting, decor, custom production, logistics, and installation planning from Foshan to site delivery.
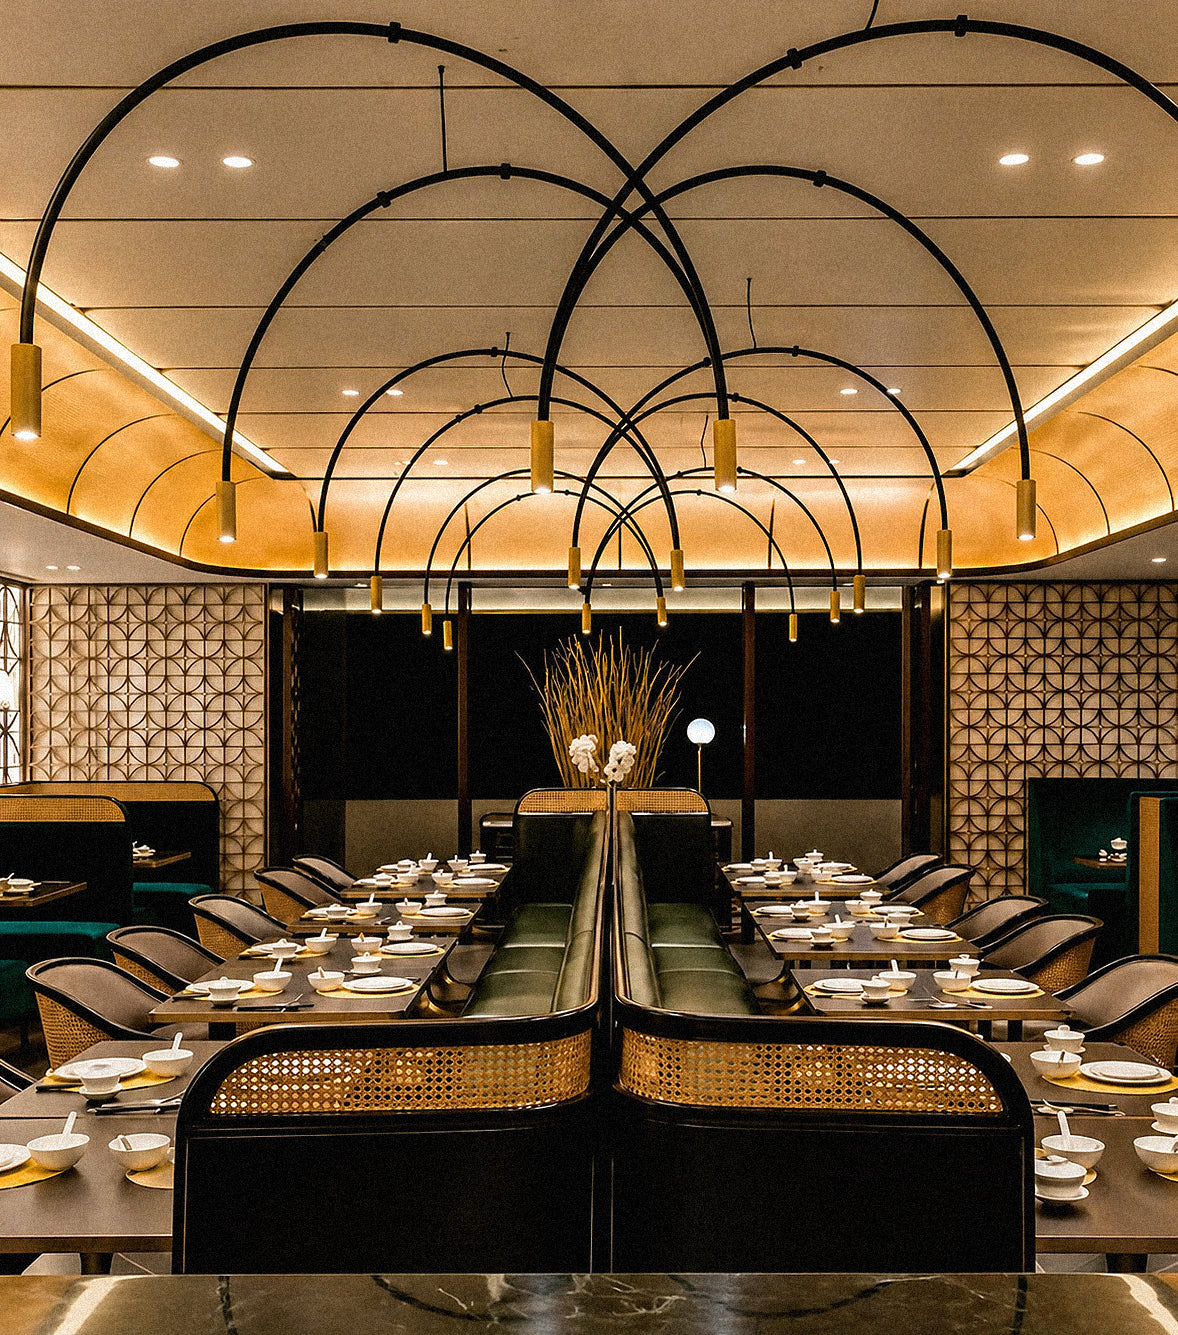
Restaurant Teams Ask These First
Seating
Durable
Foshan
Opening
What We Deliver
Restaurant and cafe fit-out scopes IZZA can coordinate.
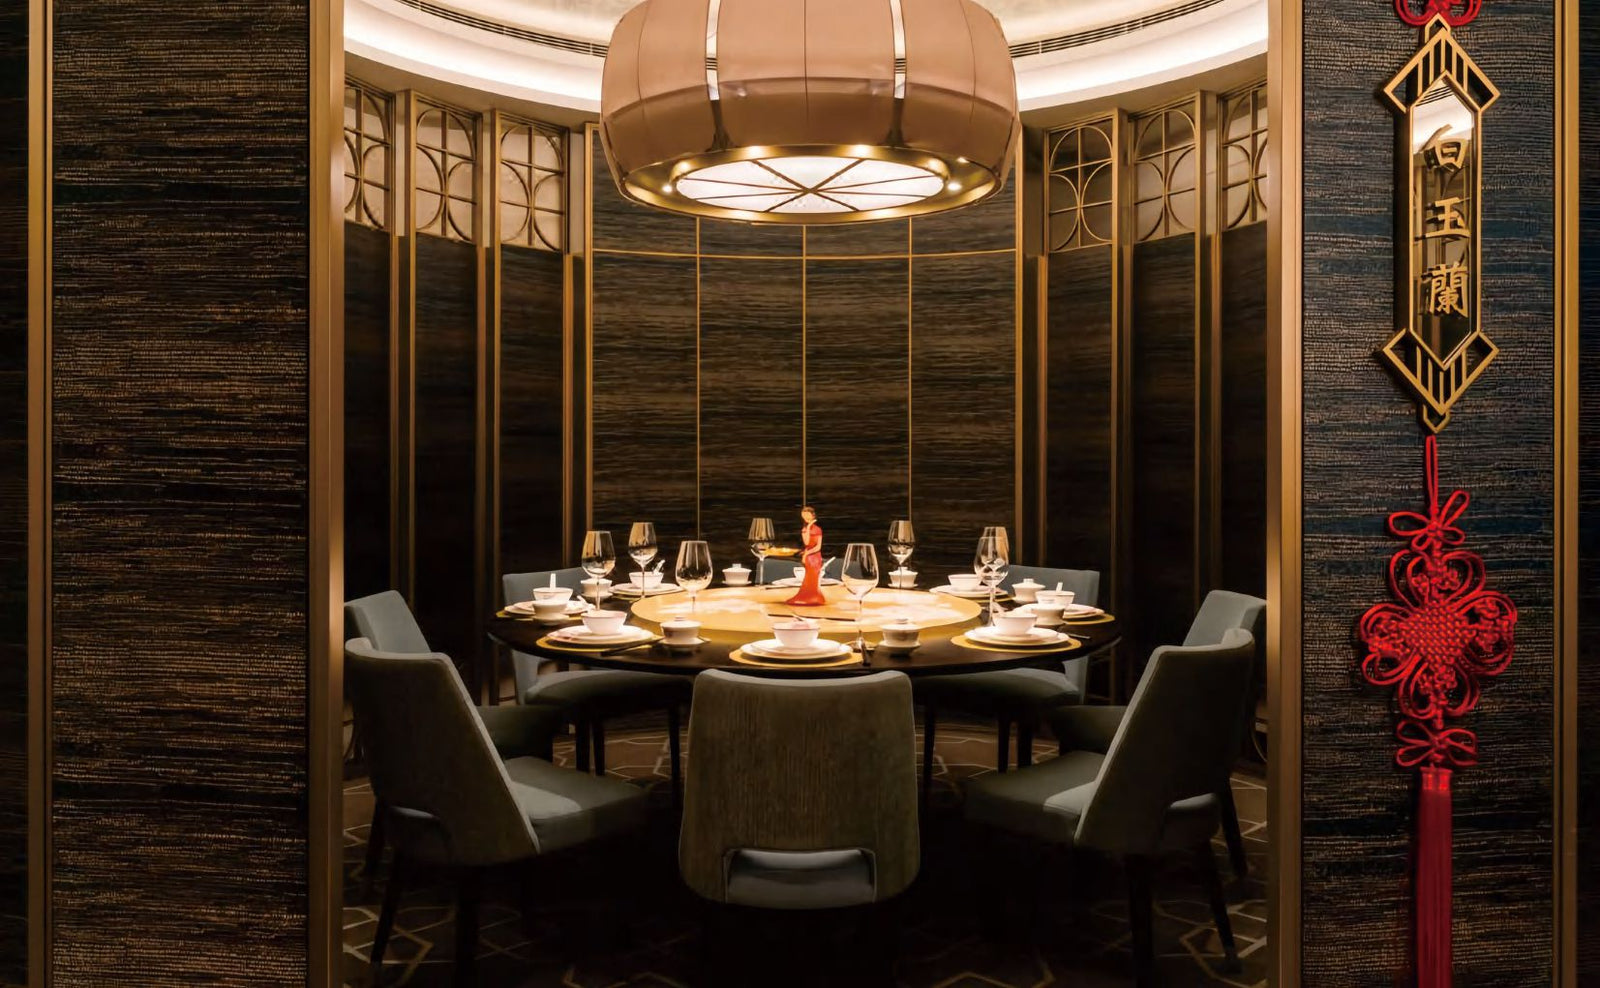
Dining Furniture Package
Tables, chairs, loose furniture, and dining-area furnishing organized around layout, brand atmosphere, and durability needs.
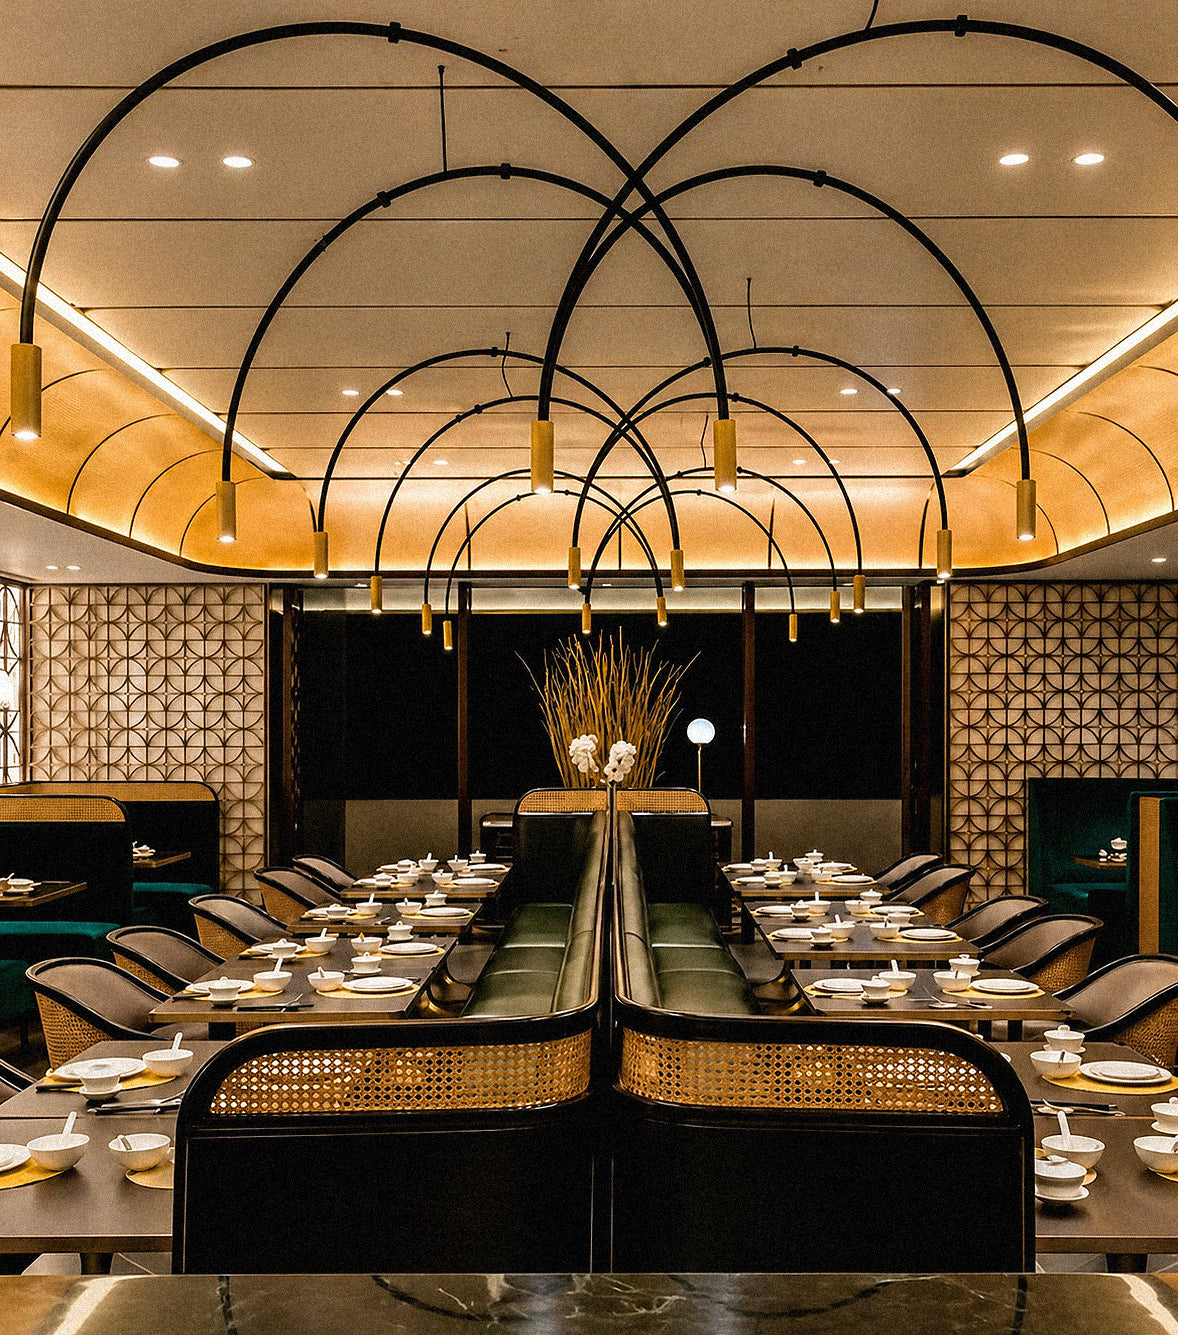
Booth, Banquette, And Counter Support
Custom booth seating, banquettes, counters, storage, and fixed furniture coordinated around drawings and site dimensions.
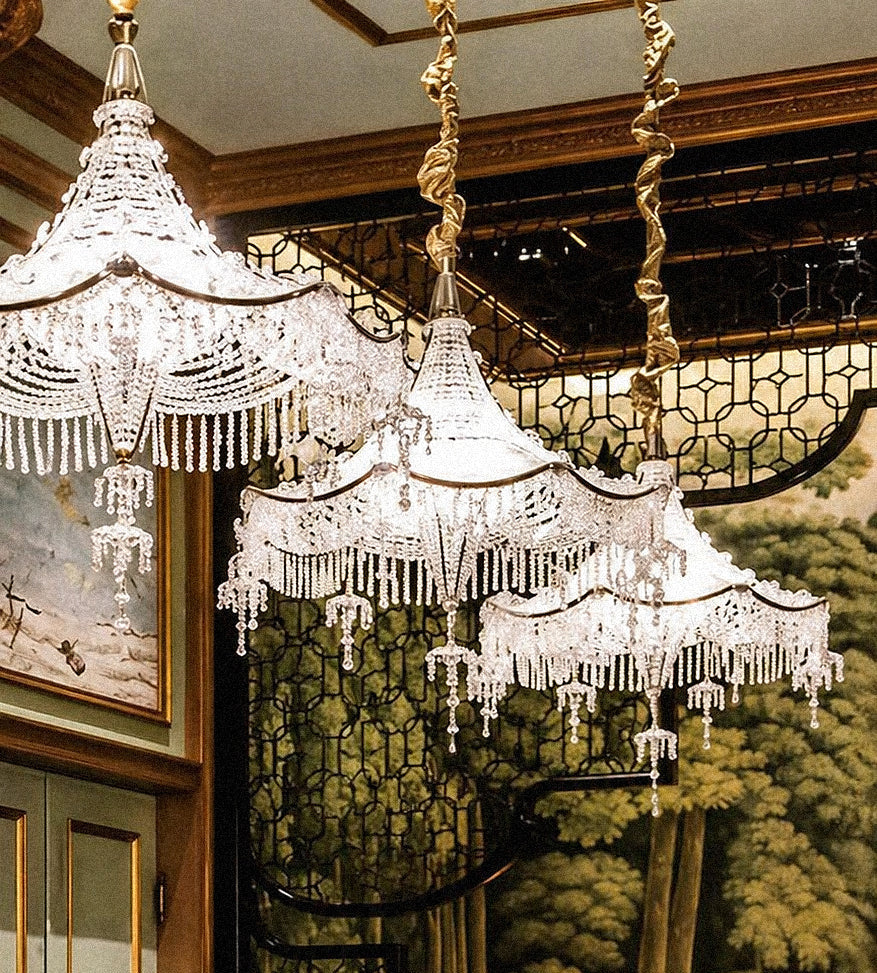
Lighting, Decor, And Atmosphere
Decorative lighting, wall decor, accessories, and styling elements that help complete the dining experience.
Built For Restaurant Owners, Designers, And Opening Teams
Restaurant Owners
Need a practical furnishing package that supports atmosphere, seating capacity, and opening schedule. • Dining furniture package • Booth and banquette options • Opening-ready delivery plan
Hospitality Designers
Need sourcing and production follow-through that protects the approved dining concept. • Layout-to-furniture support • Finish and material alignment • Custom seating coordination
Project And Fit-Out Teams
Need product supply, shipment timing, and installation support that fit construction and opening milestones. • Site milestone planning • Export packing and labeling • Punch-list support
Assurance
Restaurant projects need furniture that looks right and survives daily use.
Dining spaces must balance atmosphere, durability, cleaning needs, seating layout, production timing, and opening readiness.
Layout And Seating Logic
Furniture and booth packages are reviewed around floor plan, guest flow, spacing, and capacity.
Commercial Material Fit
Finishes, fabrics, tabletops, frames, and hardware are considered for restaurant use and maintenance.
Opening Timeline Coordination
Production, packing, shipping, and installation support are planned around the target opening or renovation window.
Details that keep restaurant furniture packages practical.
Execution Details
Floor Plan Review
Start with layout, seating count, zones, and desired customer experience.
Custom Seating
Coordinate booths, banquettes, counters, and fixed furniture to site dimensions.
Finish Durability
Match fabrics, surfaces, and frames to commercial restaurant use.
Site Delivery
Plan packing, shipping, receiving, and installation support around opening dates.
How Restaurant Fit-Out Support Moves From Concept To Opening
Brief, Layout, And Atmosphere Review
We review floor plan, seating goals, brand direction, reference images, and opening timeline.
Furniture Package And Quotation
Tables, chairs, booths, lighting, decor, and custom items are structured into a practical sourcing plan.
Production, Logistics, And Opening Support
Production follow-up, packing, shipment, delivery, installation support, and punch-list response are coordinated together.
Restaurant And Dining Space Scopes IZZA Can Support
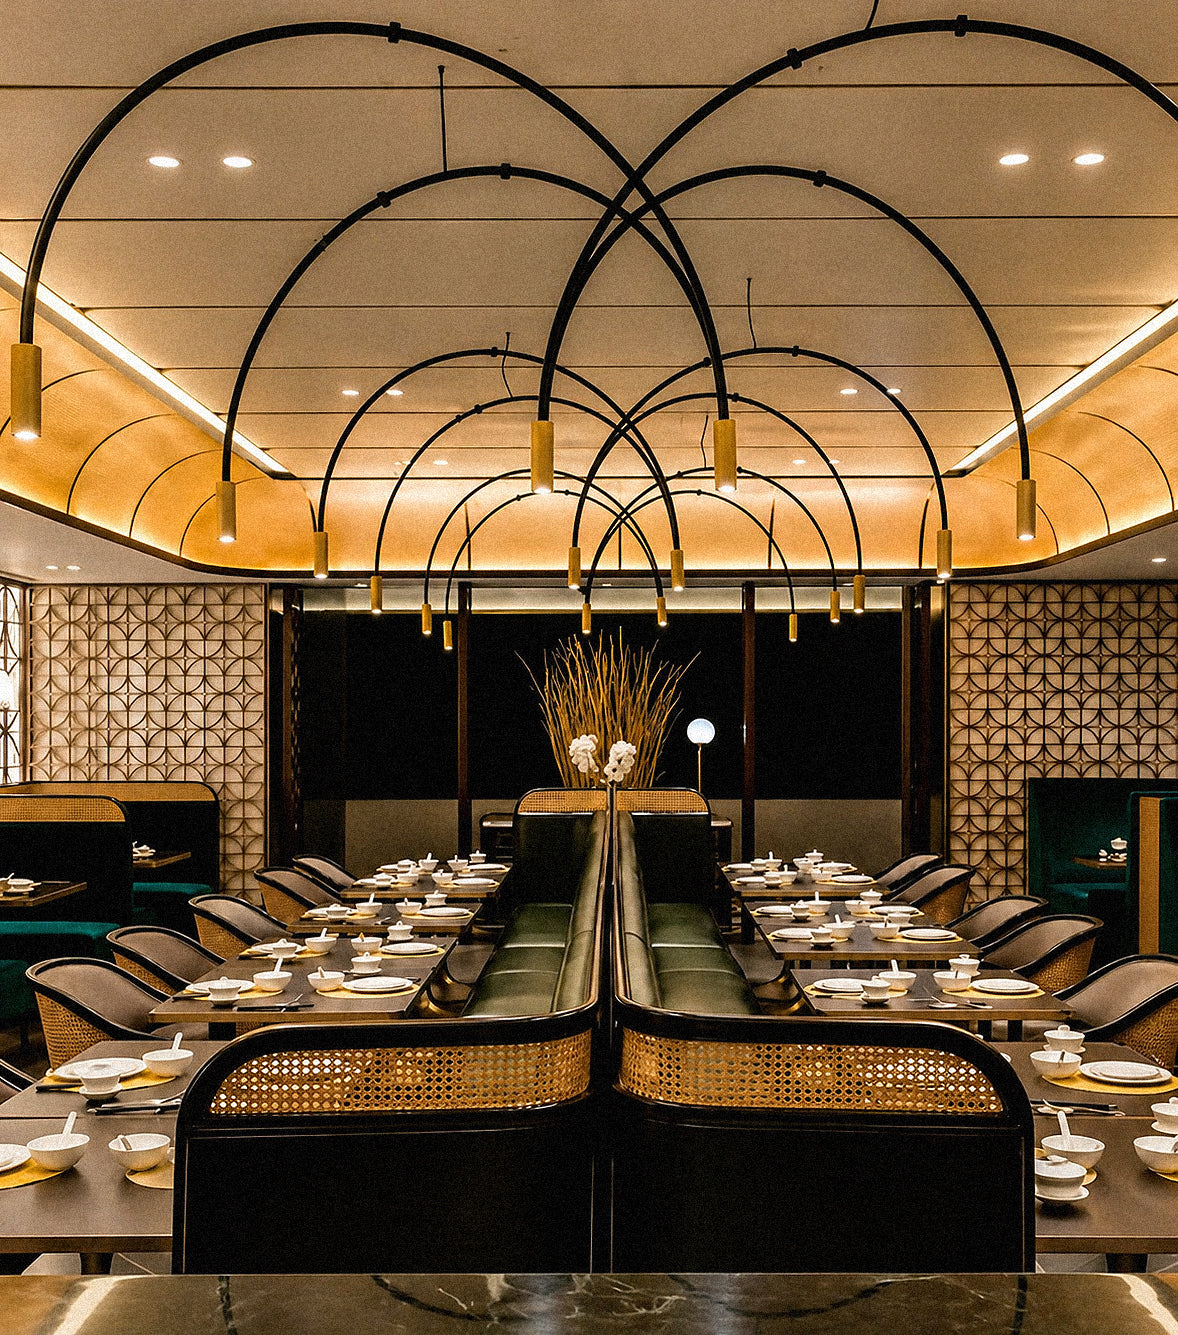
Restaurant Dining Room Package
Tables, chairs, lighting, and decor organized around seating layout and restaurant atmosphere.
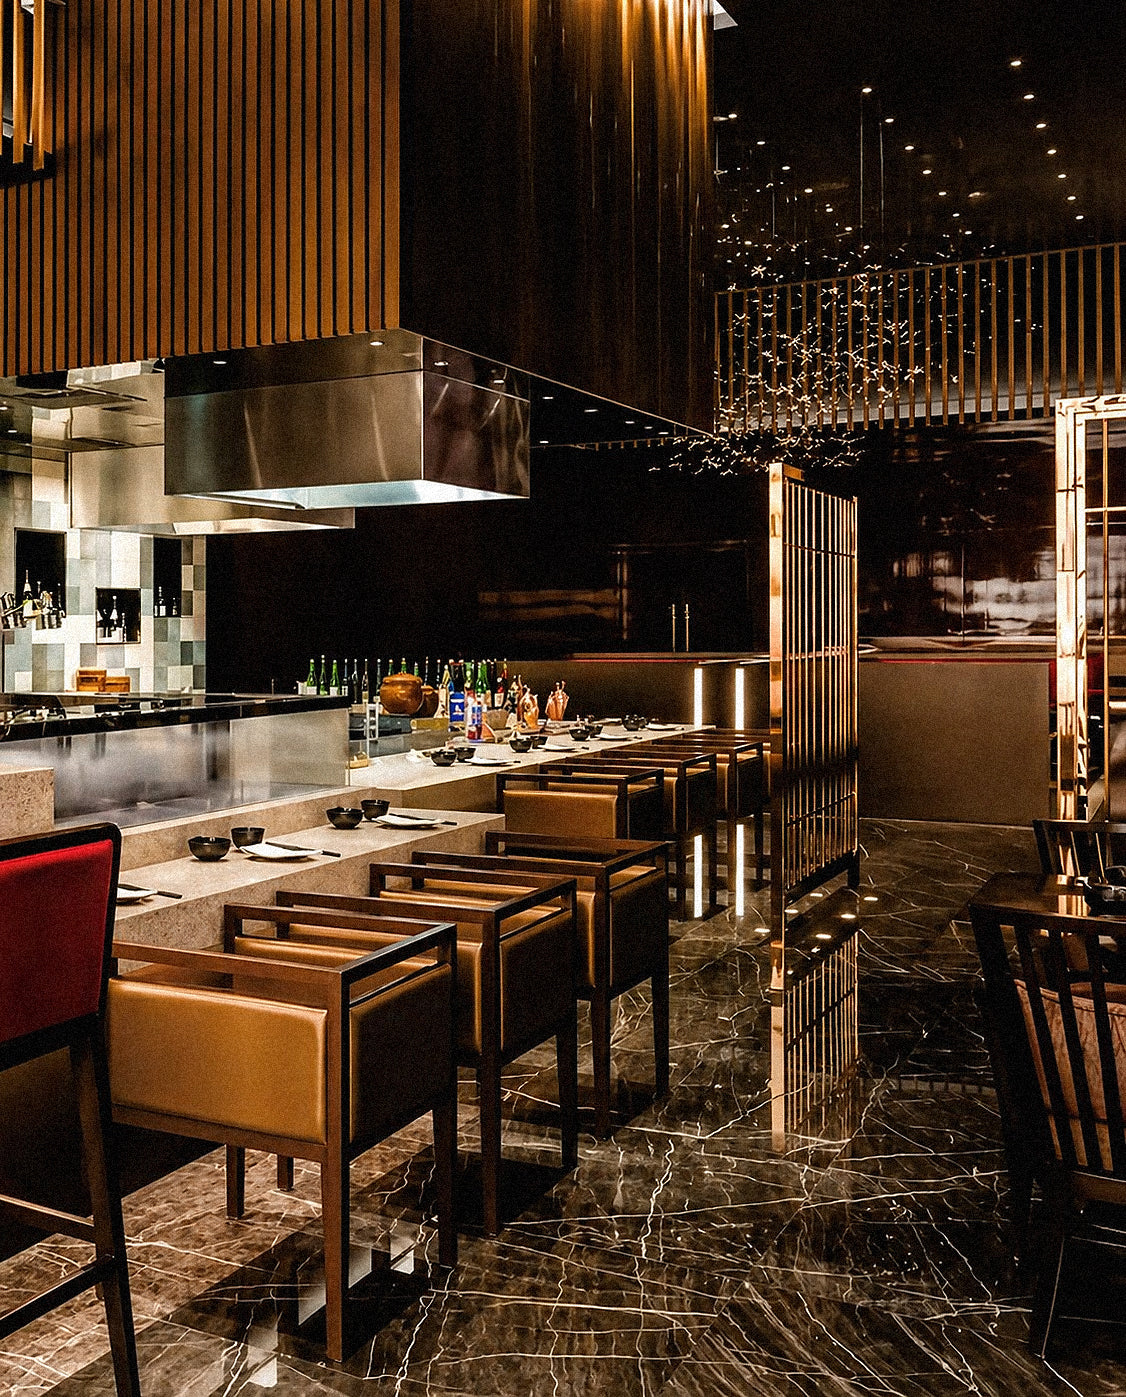
Booth And Banquette Seating
Custom fixed seating, counters, and storage coordinated around drawings and commercial use.
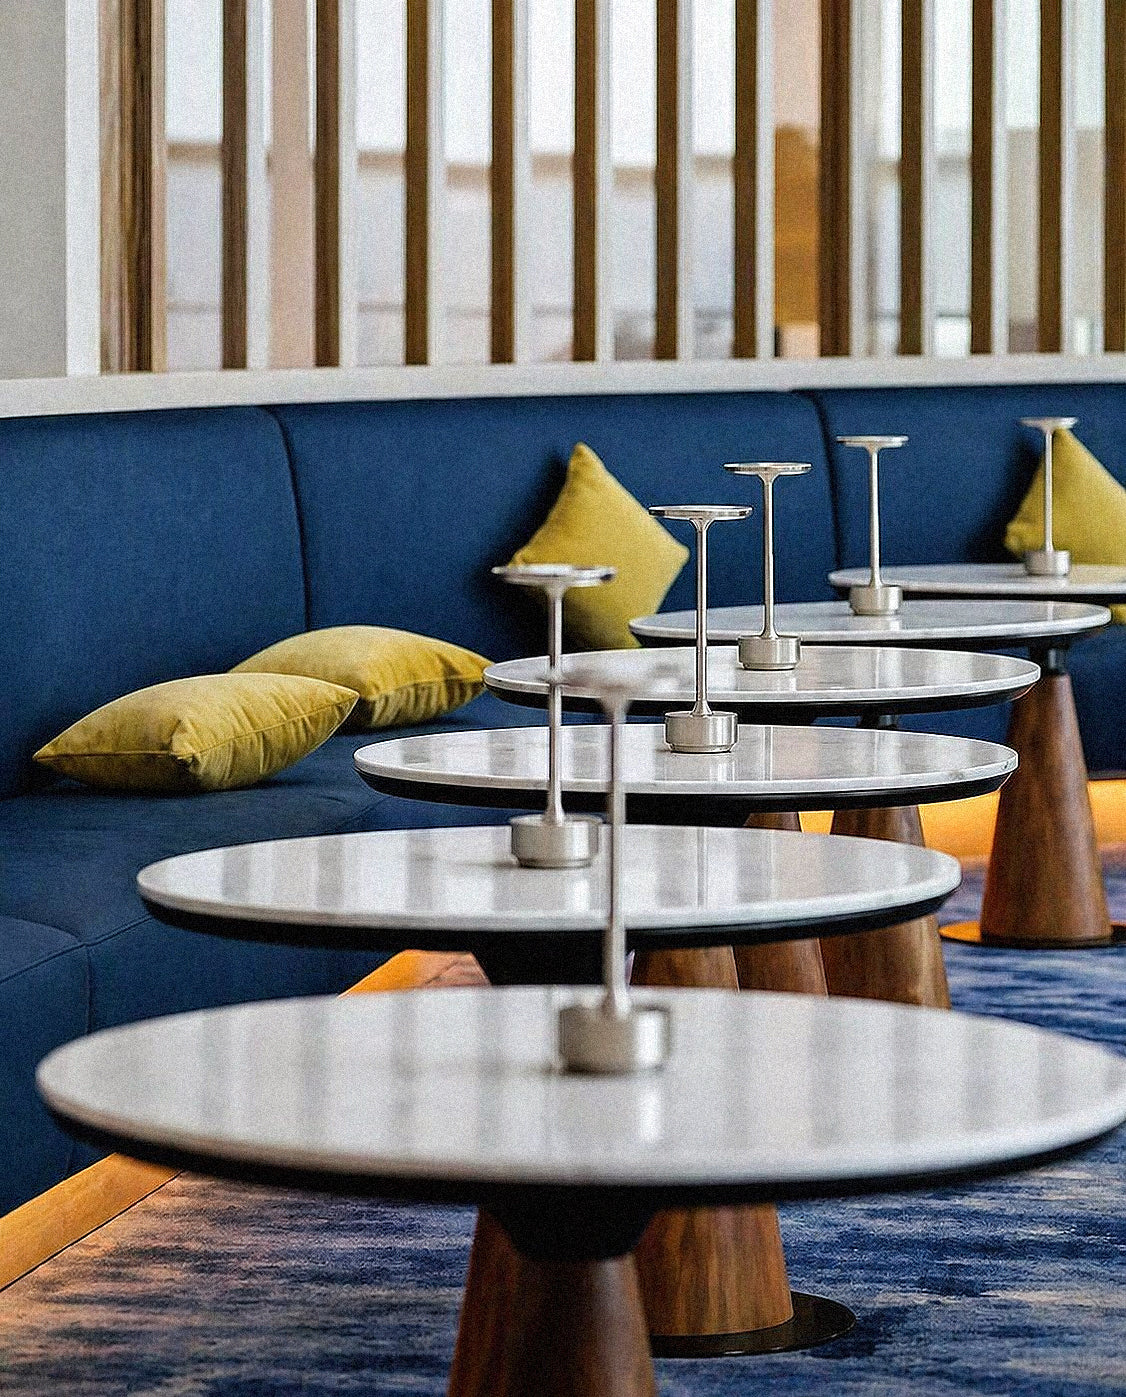
Cafe Styling And Furniture
Cafe furniture, lighting, and decor packaged for a branded customer-facing environment.
FAQ
Common Questions Before Sending The Brief
Is restaurant fit-out different from hotel furnishing?General +
Yes. Restaurant pages should focus on seating layout, dining furniture, booth seating, durability, atmosphere, and opening schedule. Hotel pages focus more on FF&E, room types, BOQ, and operator standards.
Can IZZA make custom booth seating?General +
Yes. Custom booths, banquettes, counters, and fixed furniture can be reviewed from drawings, dimensions, and reference images.
What should we send for a restaurant quote?General +
Send floor plans, seating goals, reference style, furniture categories, target opening date, and destination city.
Project Inquiry
Ready To Discuss Restaurant Fit-Out Furniture?
Send the restaurant layout, seating needs, reference style, timeline, and destination. We will review the scope and advise the next quotation step.